Build Complete Projects at the Frontier
Hand over the drawings, the model and the specification, and get back a register sourced to the clause.
Book a demo
Which Level 2 dampers still have no signed test record?
| Damper | Room | Test record |
|---|---|---|
| MSD/L02/0207 | L02-0408 COMMS EQUIPMENT ROOM | Ready to witness |
| MSD/L02/0213 | L02-0410 LIFT LOBBY CIRCULATION | Ready to witness |
| MSD/L02/0221 | L02-0414 MAINTENANCE STORE | Not installed |
| MSD/L02/0224 | L02-0416 MCC CONTROL ROOM | Ready to witness |
MSD/L02/0221 is the one to chase first. It is not installed yet, so it holds up the RA-01 leakage test as well as its own drop test.
Hover a citation to mark the document it came from, or open the register to see every row.
Checked against the standards that govern the work
- AS 4254.2
- AS 1668.2
- DW/143
- DW/144
- NCC
- ISO 19650
- IFC
- AS/NZS 3500
- AS/NZS 3000
- AS 2118.1
One record, from tender to handover.
One evidence trail through every seat on the job: the number a subcontractor prices is the number a commissioner signs.
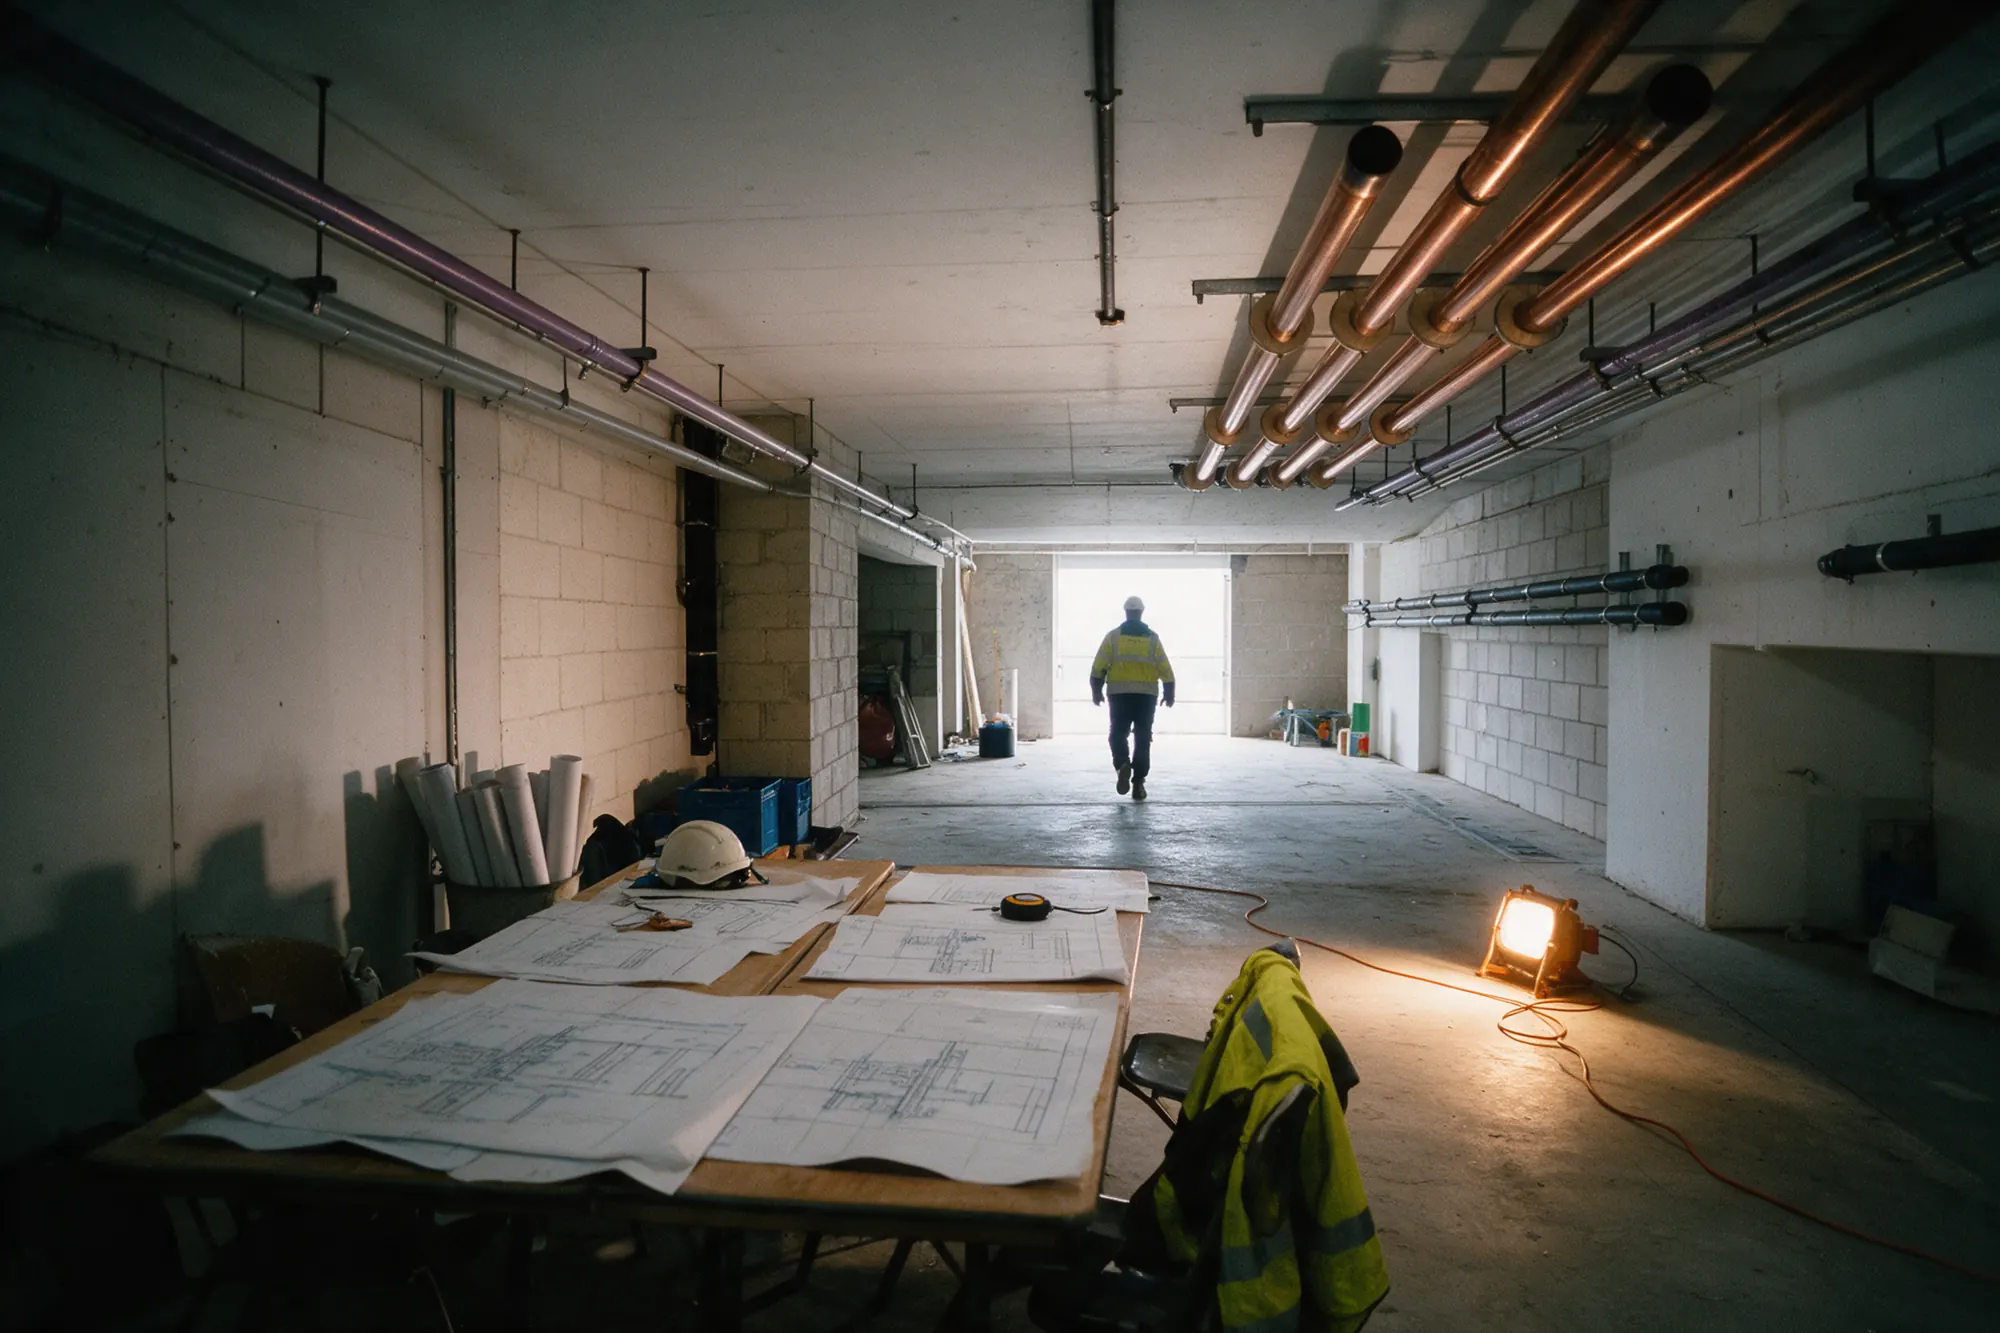
For subcontractors
Price the scope from the specification, measure the quantities from the model, hand over the records.
Explore Archie for subcontractors
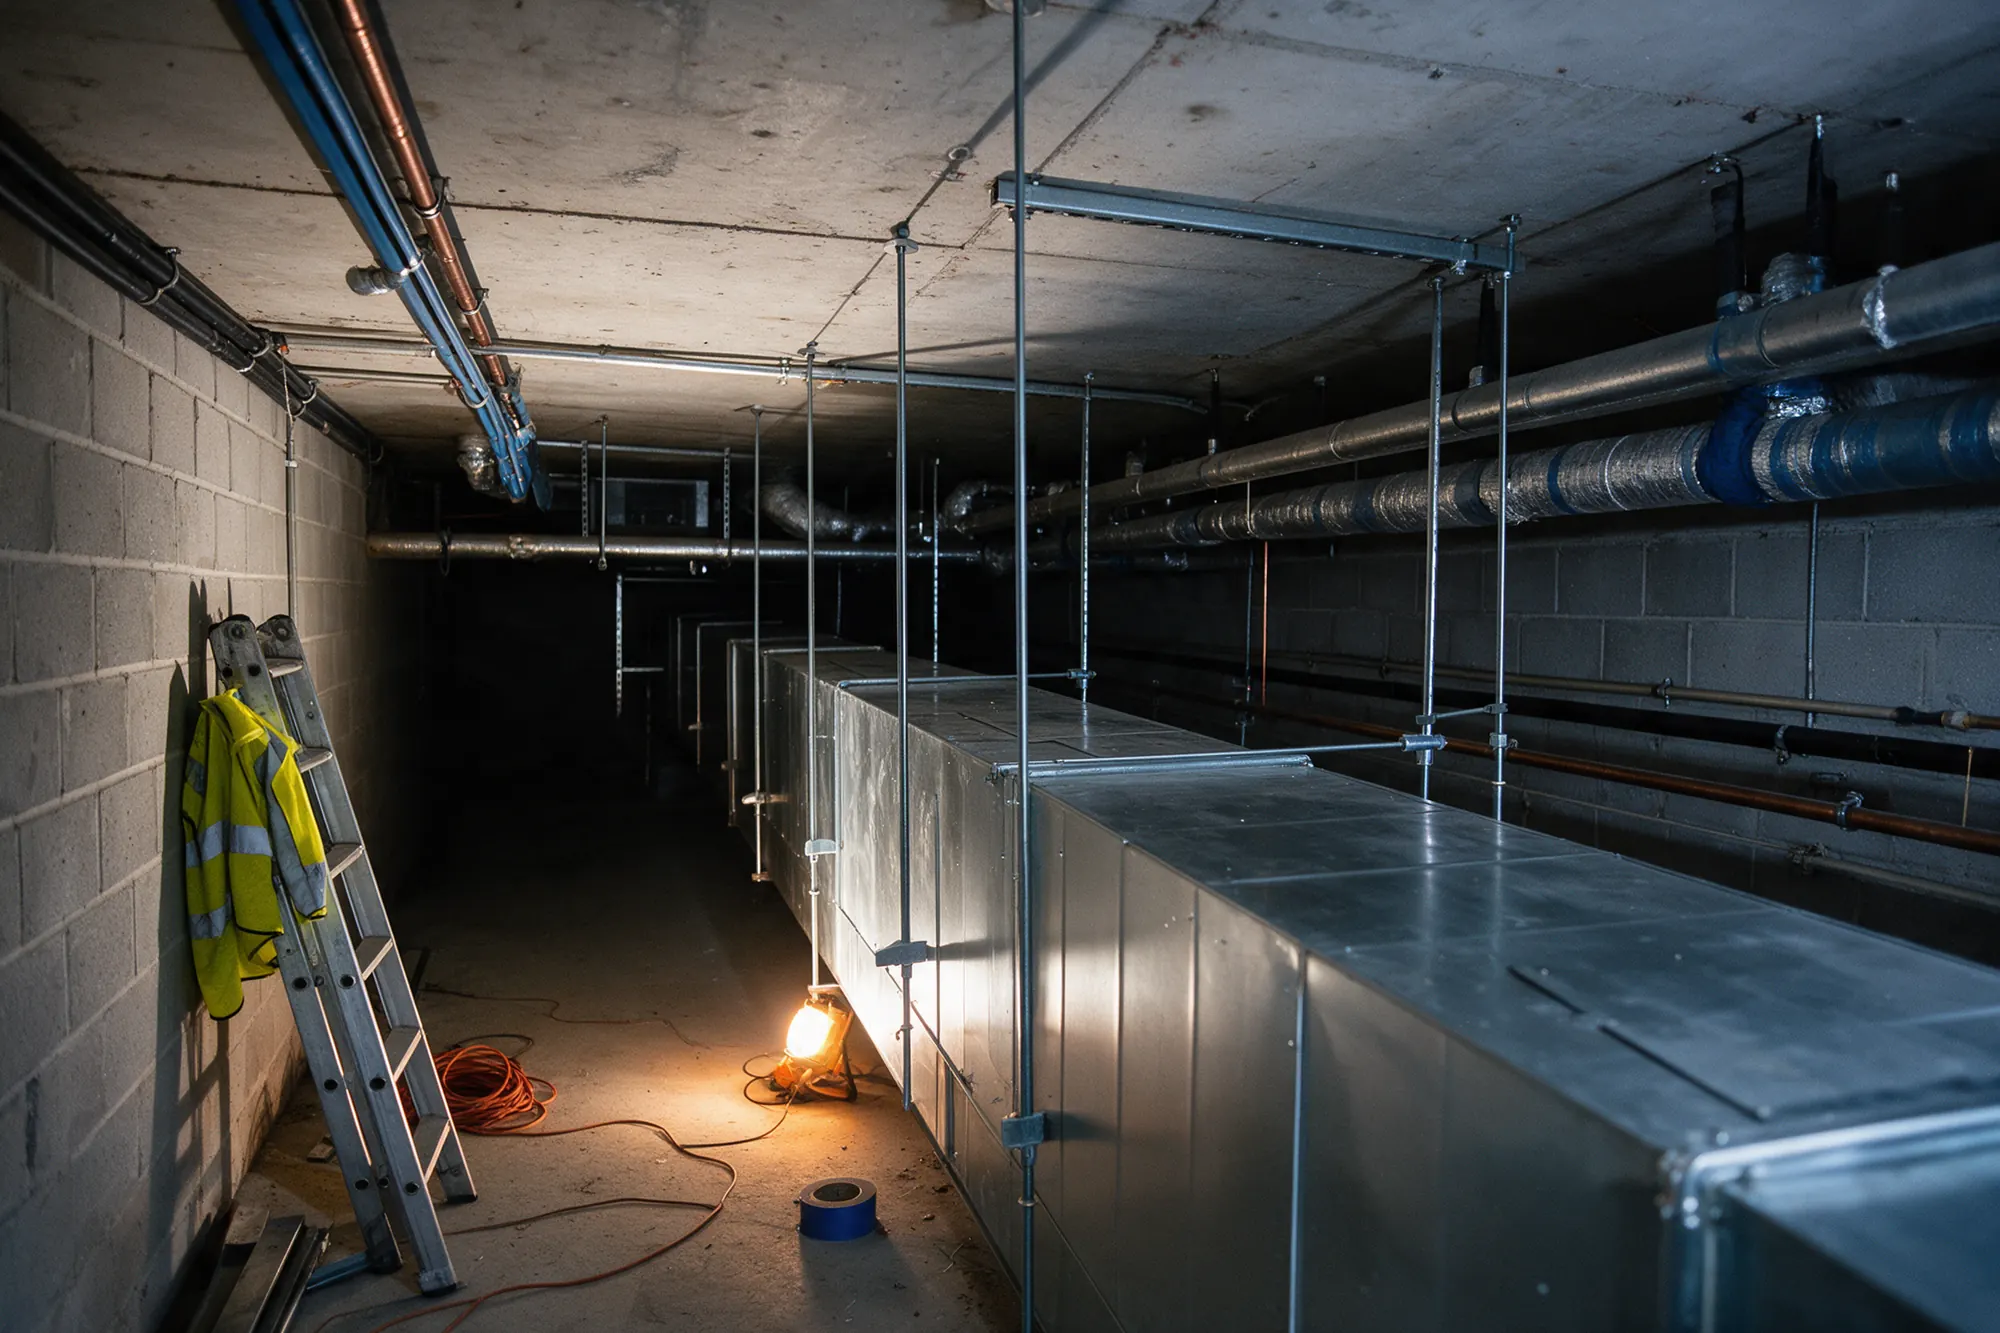
For independent commissioners
Scan the overlay instead of auditing the spreadsheet, and sign a record that locks on signing.
Explore Archie for commissioners
Archie is not a tool your team uses. It is a member of your team.
The method
Archie never guesses the numbers.
Every quantity, allowable and test pressure is computed by a deterministic engine. The language model only reports what the engine computed.

Every discipline, one evidence trail.
The register.
Tag, type, size, system, room and level, with the basis and the source on every row.
See how it is builtFire and smoke damper register
Asset registerOne row per damper tag, matched to its room, its system and the thing that proved the room. A tag whose room cannot be proved is printed with the room withheld.
Tags on register
13
Room proved
12
From the model
6
Withheld
1
| Tag | Room |
|---|---|
| L02-0408 COMMS EQUIPMENT ROOMModel | |
| L02-0410 LIFT LOBBY CIRCULATIONModel | |
| L02-0412 RISER 2Printed mark | |
| L02-0412 RISER 2Printed mark | |
| L02-0416 MCC CONTROL ROOMDrawn symbol | |
| L02-0414 MAINTENANCE STOREModel | |
| L02-0416 MCC CONTROL ROOMModel | |
| L03-0508 TENANCY OFFICE FLOOR EASTPrinted mark | |
| L03-0512 TENANCY OFFICE FLOOR WESTPrinted mark | |
| L03-0508 TENANCY OFFICE FLOOR EASTModel | |
| L03-0512 TENANCY OFFICE FLOOR WESTModel | |
| L03-0516 PLANT RISER 4Drawn symbol | |
| WithheldWithheld |
Showing all 13 tags. Open a row to see where its room came from.
Assets on plan.
Every roomed asset drawn on your own layout sheets, ringed where the position disagrees with the room.
See how it is builtAssets on plan
Level 0214 of 14 drawn · 3 position flags
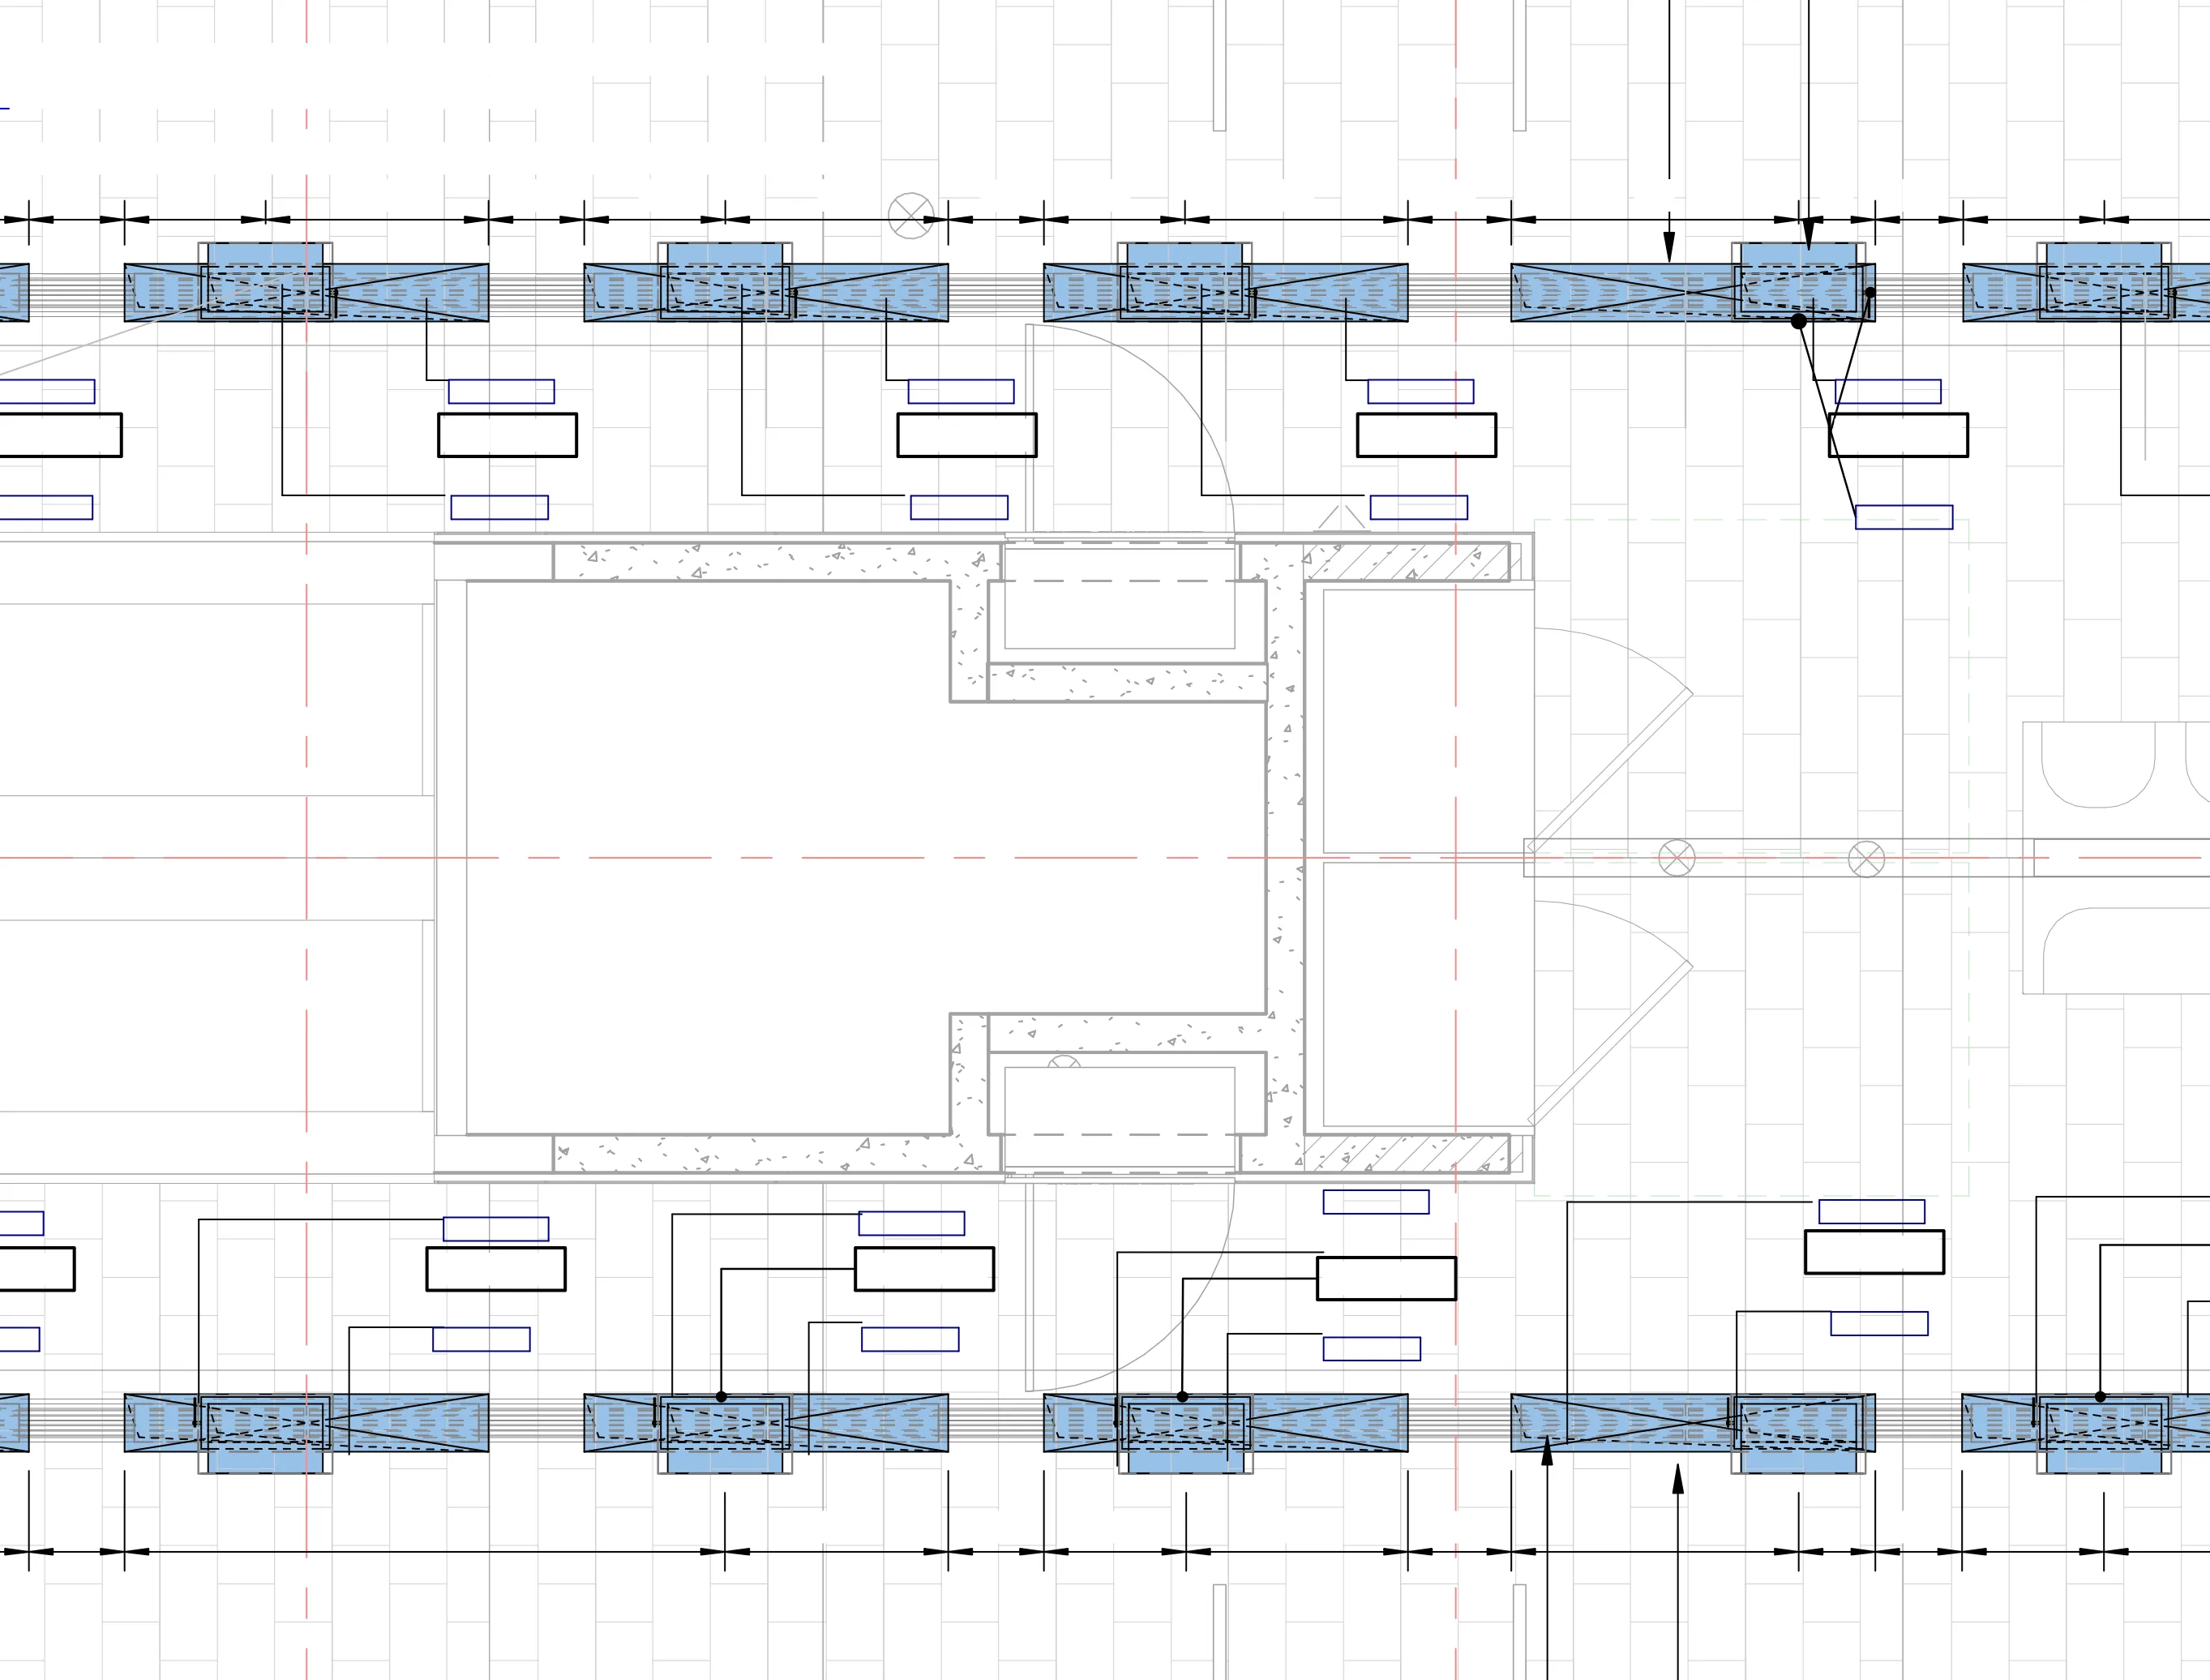
Hover or focus an asset to read its tag, room and the basis its position came from. Every flag on this plate sits on a basis other than the model.
3 assets computed into a room other than the one assigned.
Plan linework is a de-identified crop with every text span removed. Tags, rooms and positions are invented for this page.
Drawing to schedule.
A symbol, a printed mark and a room solid go in, and one defensible schedule line comes out.
See how it is built
Leakage testing: what each document actually requires
5 documents, 5 columns. Cells are extractions with page citations, unverified until checked.
| Document | Duct classification | Test standard | Sample rate | Witness required | Rectification |
|---|---|---|---|---|---|
| RIV-COMMISSIONING-PLAN-Rev-A.pdf | Not addressedunverified | Not addressedunverified | Not addressedunverified | ||
| RIV-FIRE-DAMPER-SCHEDULE-Rev-A.pdf | Not addressedunverified | Not addressedunverified | |||
| RIV-ITP-MECH-Rev-2.pdf | |||||
| RIV-MECH-SPEC-Rev-C.pdf | |||||
| RIV-SUBCONTRACT-MECH-Rev-B.pdf | Not addressedunverified | Not addressedunverified |
Hover or focus any cell to read the sentence it was extracted from.
RIV-COMMISSIONING-PLAN-Rev-A.pdf
- Duct classification
- Not addressed
- Test standard
- AS 4254.2 referenced for leakage, AS 1668.1 for smoke controlp9verified“Leakage testing shall be carried out to AS 4254.2 and smoke control testing to AS 1668.1.”
- Sample rate
- Not addressed
- Witness required
- Independent commissioning agent to witness all hold pointsp11verified“All hold points shall be witnessed by the independent commissioning agent.”
- Rectification
- Not addressed
RIV-FIRE-DAMPER-SCHEDULE-Rev-A.pdf
- Duct classification
- Not addressed
- Test standard
- AS 1668.1:2015 damper drop testp1verified“Each damper shall be drop tested in accordance with AS 1668.1:2015.”
- Sample rate
- 100% of dampersp1verified“One hundred per cent of installed dampers shall be drop tested.”
- Witness required
- Fire engineer to witness the first 10 dampersp2unverified“The fire engineer shall witness the first ten damper drop tests.”
- Rectification
- Not addressed
RIV-ITP-MECH-Rev-2.pdf
- Duct classification
- Class B, 500 Pap3verified“Ductwork is Class B and shall be tested at 500 Pa.”
- Test standard
- AS 4254.2:2012p3verified“Leakage testing to AS 4254.2:2012.”
- Sample rate
- 10% by lengthp3verified“Ten per cent of each system by length shall be tested.”
- Witness required
- Hold point, Superintendent and Contractor QAp4verified“Hold point. Superintendent and Contractor QA to attend.”
- Rectification
- Raise NCR, re-test, close out before commissioningp4unverified“Raise a non-conformance report, re-test and close out before commissioning.”
RIV-MECH-SPEC-Rev-C.pdf
- Duct classification
- Class B to AS 4254.2, low pressure, 500 Pa maximump41verified“All low pressure ductwork shall be Class B to AS 4254.2 and shall not exceed 500 Pa.”
- Test standard
- AS 4254.2:2012 with DW/144 as the cross-checkp41verified“Leakage shall be assessed to AS 4254.2:2012, with DW/144 used as a cross-check.”
- Sample rate
- 10% of installed length per system, minimum one test per systemp42verified“A minimum of 10 percent of the installed duct length of each system shall be tested.”
- Witness required
- Superintendent's representative, 5 business days noticep43unverified“The Superintendent's representative shall be given five business days notice of each test.”
- Rectification
- Seal, re-test the full system, not the failed section onlyp43unverified“Where a system fails, the full system shall be sealed and re-tested, not the failed section only.”
RIV-SUBCONTRACT-MECH-Rev-B.pdf
- Duct classification
- Adopts the specification by reference; no separate class statedp12verified“The Subcontractor adopts the specification classification by reference.”
- Test standard
- Not addressed
- Sample rate
- Priced at 10%, confirm against spec cl. 15.6.4p27unverified“Leakage testing is priced at ten per cent of installed length.”
- Witness required
- Not addressed
- Rectification
- Re-test at Subcontractor's cost, no extension of timep28verified“Re-testing after a failure is at the Subcontractor's cost and carries no extension of time.”
Take-off.
Quantities computed from the model by explicit rules, with the area basis named.
See how it is builtDuctwork take-off
Measured quantitiesCriteria version riv-2026-09-a
Systems
7
Run length
629.2m
Element area
1,399.0m²
Spread between bases
80.4m²
Area basis
Every duct element is measured once. A crossover section that two systems both draw through is held against one of them only, so the total is the fabric that exists. This is the basis for a quantity.
Reading now: Element area, 1,399.0 m² across 7 systems. The other basis reads 1,479.4 m². The two are never added together.
SA Supply air
3 systems
| Ref | Len m | Element m² | ||
|---|---|---|---|---|
| SA-01L02-0402 AHU PLANT ROOM | 118.4 | 268.2 | ||
| SA-02L02-0410 LIFT LOBBY CIRCULATION | 74.9 | 171.0 | ||
| SA-03L03-0508 TENANCY OFFICE FLOOR EAST | 141.2 | 322.6 | ||
| SA total | 334.5 | 761.8 |
RA Return air
2 systems
| Ref | Len m | Element m² | ||
|---|---|---|---|---|
| RA-01L02-0414 MAINTENANCE STORE | 96.7 | 214.9 | ||
| RA-02L03-0512 TENANCY OFFICE FLOOR WEST | 88.1 | 196.4 | ||
| RA total | 184.8 | 411.3 |
TA Toilet exhaust
2 systems
| Ref | Len m | Element m² | ||
|---|---|---|---|---|
| TA-31L02-0421 SANITARY CORE NORTH | 52.3 | 108.7 | ||
| TA-32L03-0519 SANITARY CORE SOUTH | 57.6 | 117.2 | ||
| TA total | 109.9 | 225.9 |
Illustrative figures. System refs, room codes and fan families are invented for this page.
Commissioning documents.
The governing requirement is chosen by the standards hierarchy, and the tier is named. Where two conflict, the more onerous governs.
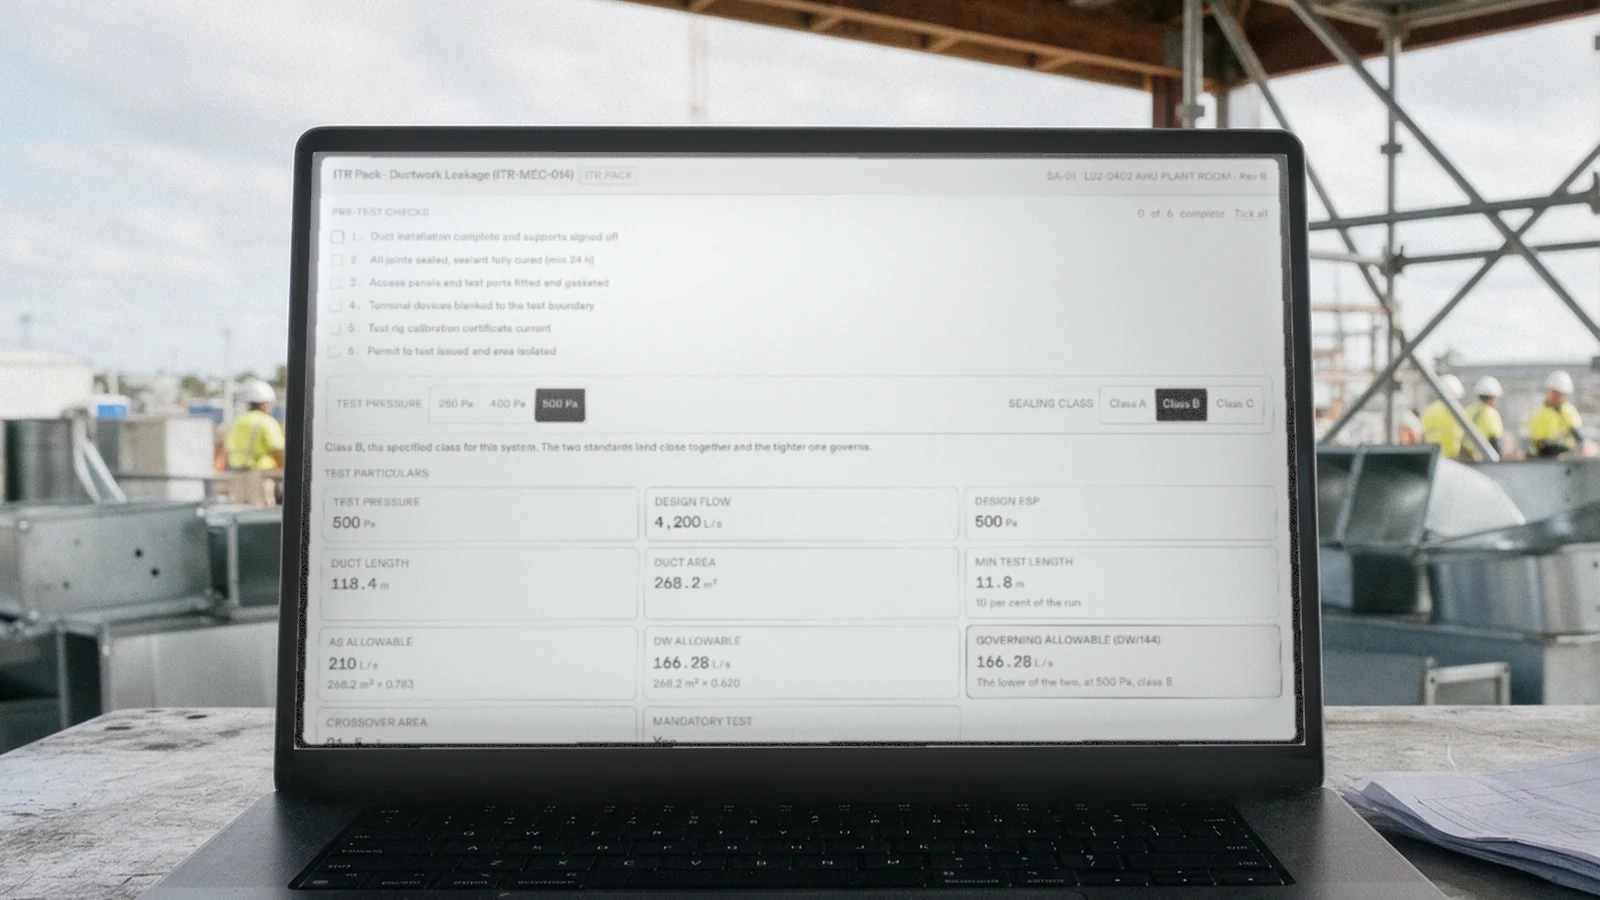
See how it is builtITR Pack · Ductwork Leakage (ITR-MEC-014)
ITR packSA-01 · L02-0402 AHU PLANT ROOM · Rev B
Pre-test checks
0 of 6 complete
Test pressure
Sealing class
Class B, the specified class for this system. The two standards land close together and the tighter one governs.
Test particulars
Test pressure
500Pa
Design flow
4,200L/s
Design ESP
500Pa
Duct length
118.4m
Duct area
268.2m²
Min test length
11.8m
10 per cent of the run
AS allowable
210L/s
268.2 m² × 0.783
DW allowable
166.28L/s
268.2 m² × 0.620
Governing allowable (DW/144)
166.28L/s
The lower of the two, at 500 Pa, class B
Crossover area
21.5m²
Mandatory test
Yes
Result
Result withheld. 6 pre-test checks outstanding, so this record carries no verdict yet.
Sign-off
Illustrative figures. The pack number, system ref, room code and leakage factors are invented for this page.
Scope gaps.
Specification, drawings and the priced bill are read as three independent sources. Anything missing from one is raised as a gap.
See how it is builtScope gap reconciliation
Scope gap registerThe specification, the drawing set and the priced bill are read separately, then compared. A system that is not in all three is a gap, and a gap is worth money or a fire engineering consequence.
Systems read
12
In all three
8
Gaps
4
RA-02not found in the priced bill
EA-02not found in the drawings
EA-03not found in the specification
SX-02not found in the priced bill
- Specification
- cl. 15.2.1
- Drawings
- RIV-MECH-DUCT-0001
- Priced bill
- Item 4.01
- Specification
- cl. 15.2.1
- Drawings
- RIV-MECH-DUCT-0002
- Priced bill
- Item 4.02
- Specification
- cl. 15.2.2
- Drawings
- RIV-MECH-DUCT-0006
- Priced bill
- Item 4.03
- Specification
- cl. 15.3.1
- Drawings
- RIV-MECH-DUCT-0003
- Priced bill
- Item 4.04
- Specification
- cl. 15.3.1
- Drawings
- RIV-MECH-DUCT-0007
- Priced bill
- Not found
- Specification
- cl. 15.4.1
- Drawings
- RIV-MECH-DUCT-0004
- Priced bill
- Item 4.06
- Specification
- cl. 15.4.2
- Drawings
- Not found
- Priced bill
- Item 4.07
- Specification
- Not found
- Drawings
- RIV-MECH-DUCT-0008
- Priced bill
- Item 4.08
- Specification
- cl. 16.1
- Drawings
- RIV-MECH-DUCT-0002
- Priced bill
- Item 4.09
- Specification
- cl. 16.1
- Drawings
- RIV-MECH-DUCT-0007
- Priced bill
- Not found
- Specification
- cl. 15.5
- Drawings
- RIV-MECH-DUCT-0003
- Priced bill
- Item 4.11
- Specification
- cl. 15.7
- Drawings
- RIV-MECH-DUCT-0006
- Priced bill
- Item 4.12
Showing all 12 systems. 4 of them are gaps.
Tag, type, size, system, room and level, with the basis and the source on every row.
See how it is builtEvery roomed asset drawn on your own layout sheets, ringed where the position disagrees with the room.
See how it is builtA symbol, a printed mark and a room solid go in, and one defensible schedule line comes out.
See how it is builtQuantities computed from the model by explicit rules, with the area basis named.
See how it is builtThe governing requirement is chosen by the standards hierarchy, and the tier is named. Where two conflict, the more onerous governs.
See how it is builtSpecification, drawings and the priced bill are read as three independent sources. Anything missing from one is raised as a gap.
See how it is builtFire and smoke damper register
Asset registerOne row per damper tag, matched to its room, its system and the thing that proved the room. A tag whose room cannot be proved is printed with the room withheld.
Tags on register
13
Room proved
12
From the model
6
Withheld
1
| Tag | Room |
|---|---|
| L02-0408 COMMS EQUIPMENT ROOMModel | |
| L02-0410 LIFT LOBBY CIRCULATIONModel | |
| L02-0412 RISER 2Printed mark | |
| L02-0412 RISER 2Printed mark | |
| L02-0416 MCC CONTROL ROOMDrawn symbol | |
| L02-0414 MAINTENANCE STOREModel | |
| L02-0416 MCC CONTROL ROOMModel | |
| L03-0508 TENANCY OFFICE FLOOR EASTPrinted mark | |
| L03-0512 TENANCY OFFICE FLOOR WESTPrinted mark | |
| L03-0508 TENANCY OFFICE FLOOR EASTModel | |
| L03-0512 TENANCY OFFICE FLOOR WESTModel | |
| L03-0516 PLANT RISER 4Drawn symbol | |
| WithheldWithheld |
Showing all 13 tags. Open a row to see where its room came from.
Which Level 2 dampers still have no signed test record?
Four, each shown with the room it serves and the record still outstanding.
What is the allowable leakage on supply air system SA-02-01?
Computed from the sealed duct area, with the governing standard and its tier named.
Which rooms on Level 3 have no fire damper drawn?
Three, each traced to the specification section and the page that calls for one.
See the output, not a promise.
AS 4254.2
AS 1668.2
DW/143
DW/144
NCC
ISO 19650
IFC
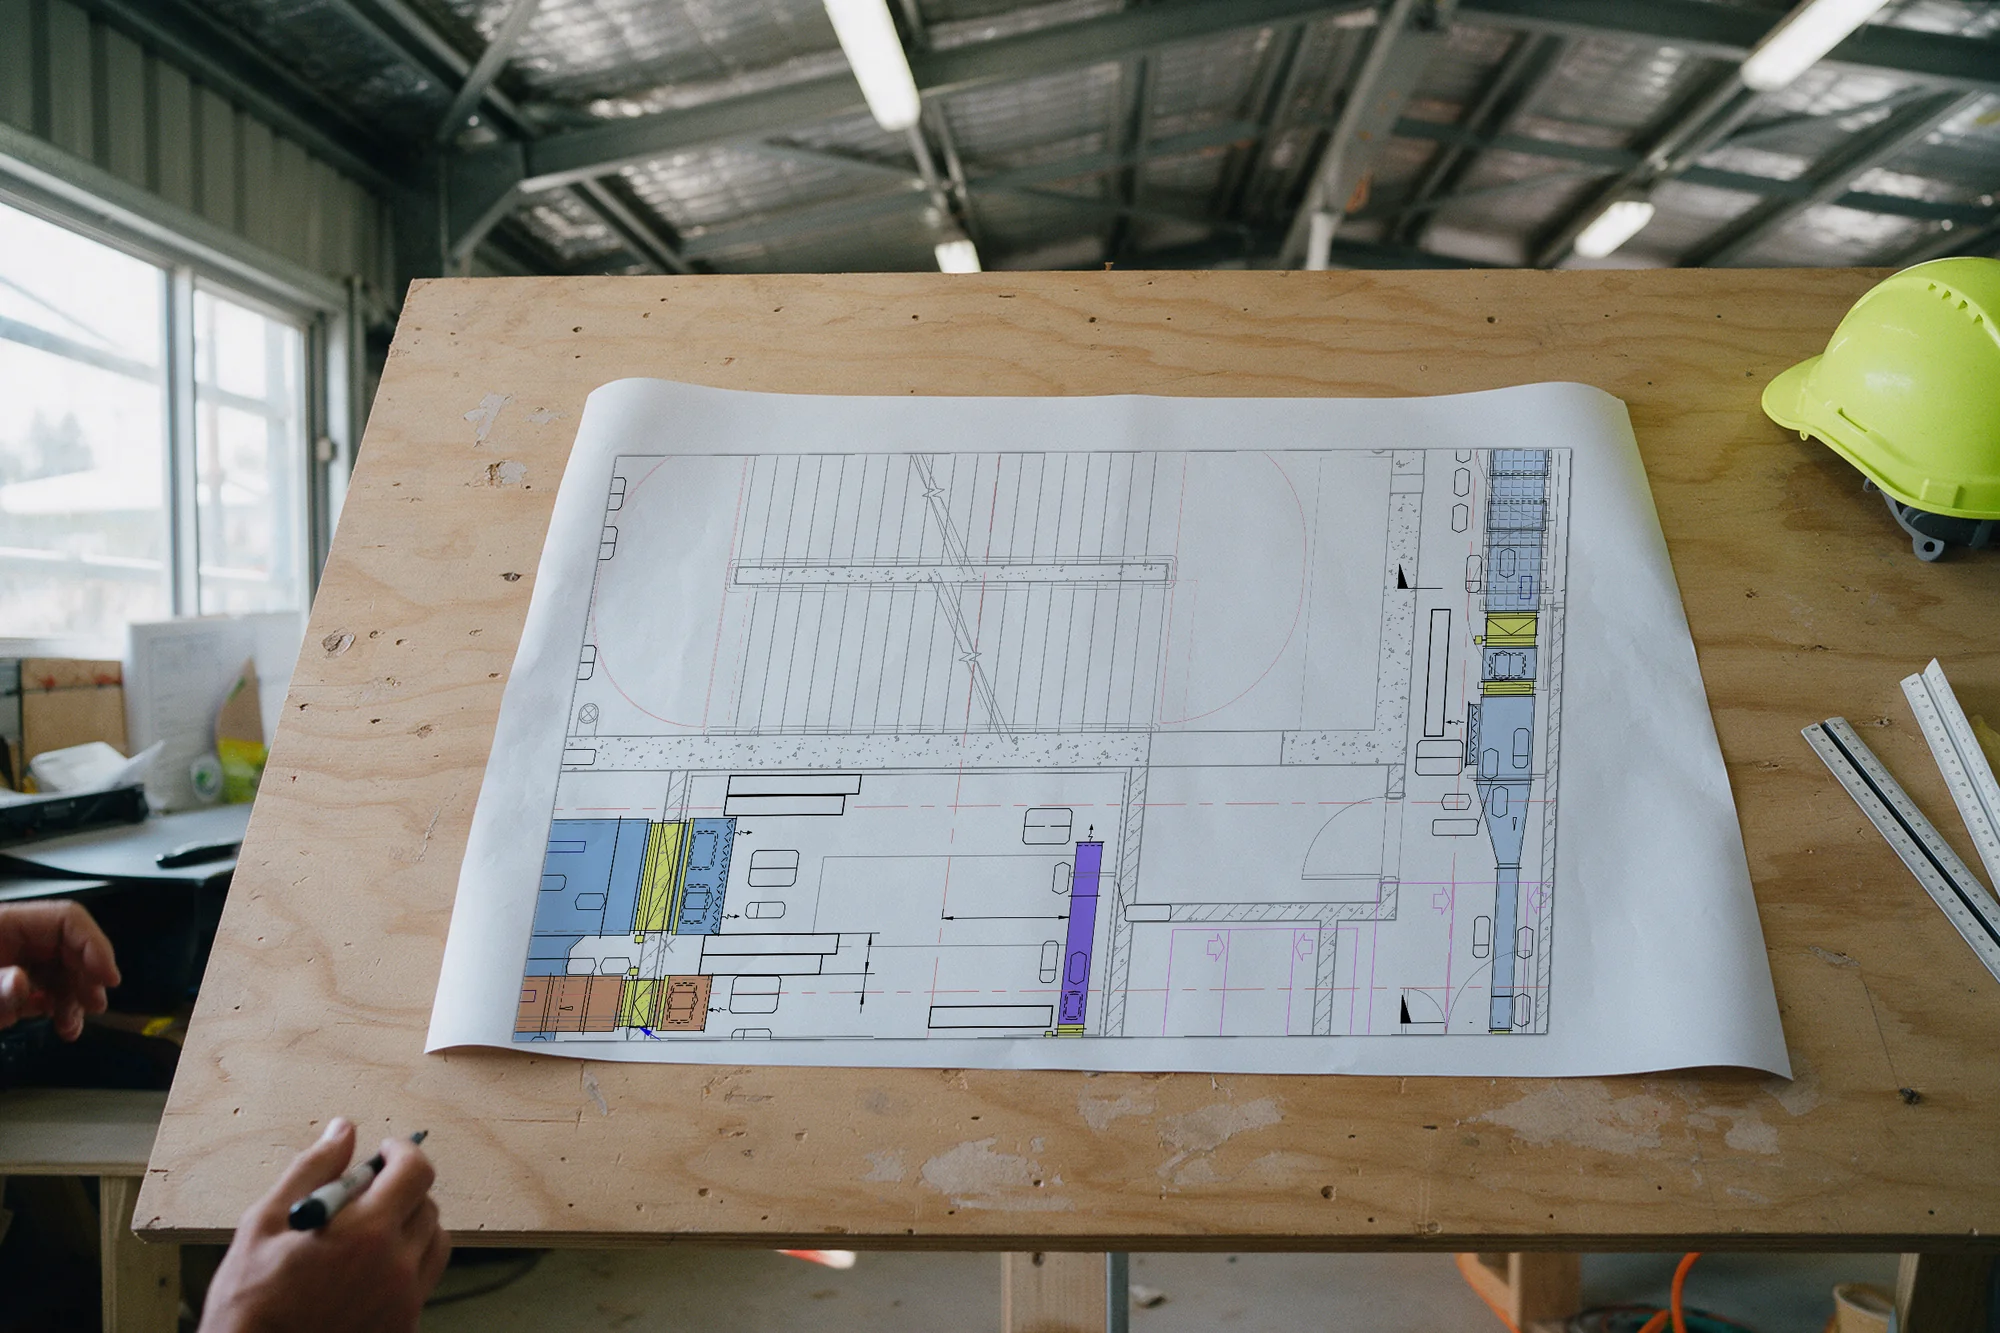
Photographs of the running product on a demonstration project. Every surface in them is live and interactive on the platform page.
Numbers that carry their own working.
Tagged assets registered on a live rail station project
2,459
Of those assets placed in a room
96%
Held-out rooms correct on room number
89 of 103
Numbers written by a language model
0
Built for documents you cannot leak.
Put your security requirements in front of us and we will walk you through how Archie meets them, control by control.
Our security posture